<-- style PDP --> 1403-55 Charles Street, Toronto - Condo Apt for lease for $4,250
  • new
  • for lease

1403-55 Charles Street

Toronto, Ontario, M4Y 0J1 - Church-Yonge Corridor

$4,250

  • Neighbourhood

    Church-Yonge Corridor

  • Major Intersection

    Bloor and Yonge

  • Listed Since: 9 day(s)

  • Last update: 1 day(s) ago

Overview

  • Property Type

    Condo Apt, Apartment

  • Bedrooms

    3

  • Bathrooms

    2

  • Square Feet

    1000-1199

  • Exposure

    South East

  • Total Parking

    1 Underground Garage

  • Locker

    Exclusive

  • Furnished

    No

  • Balcony

    Open

Property Description

Property description for 1403-55 Charles Street, Toronto

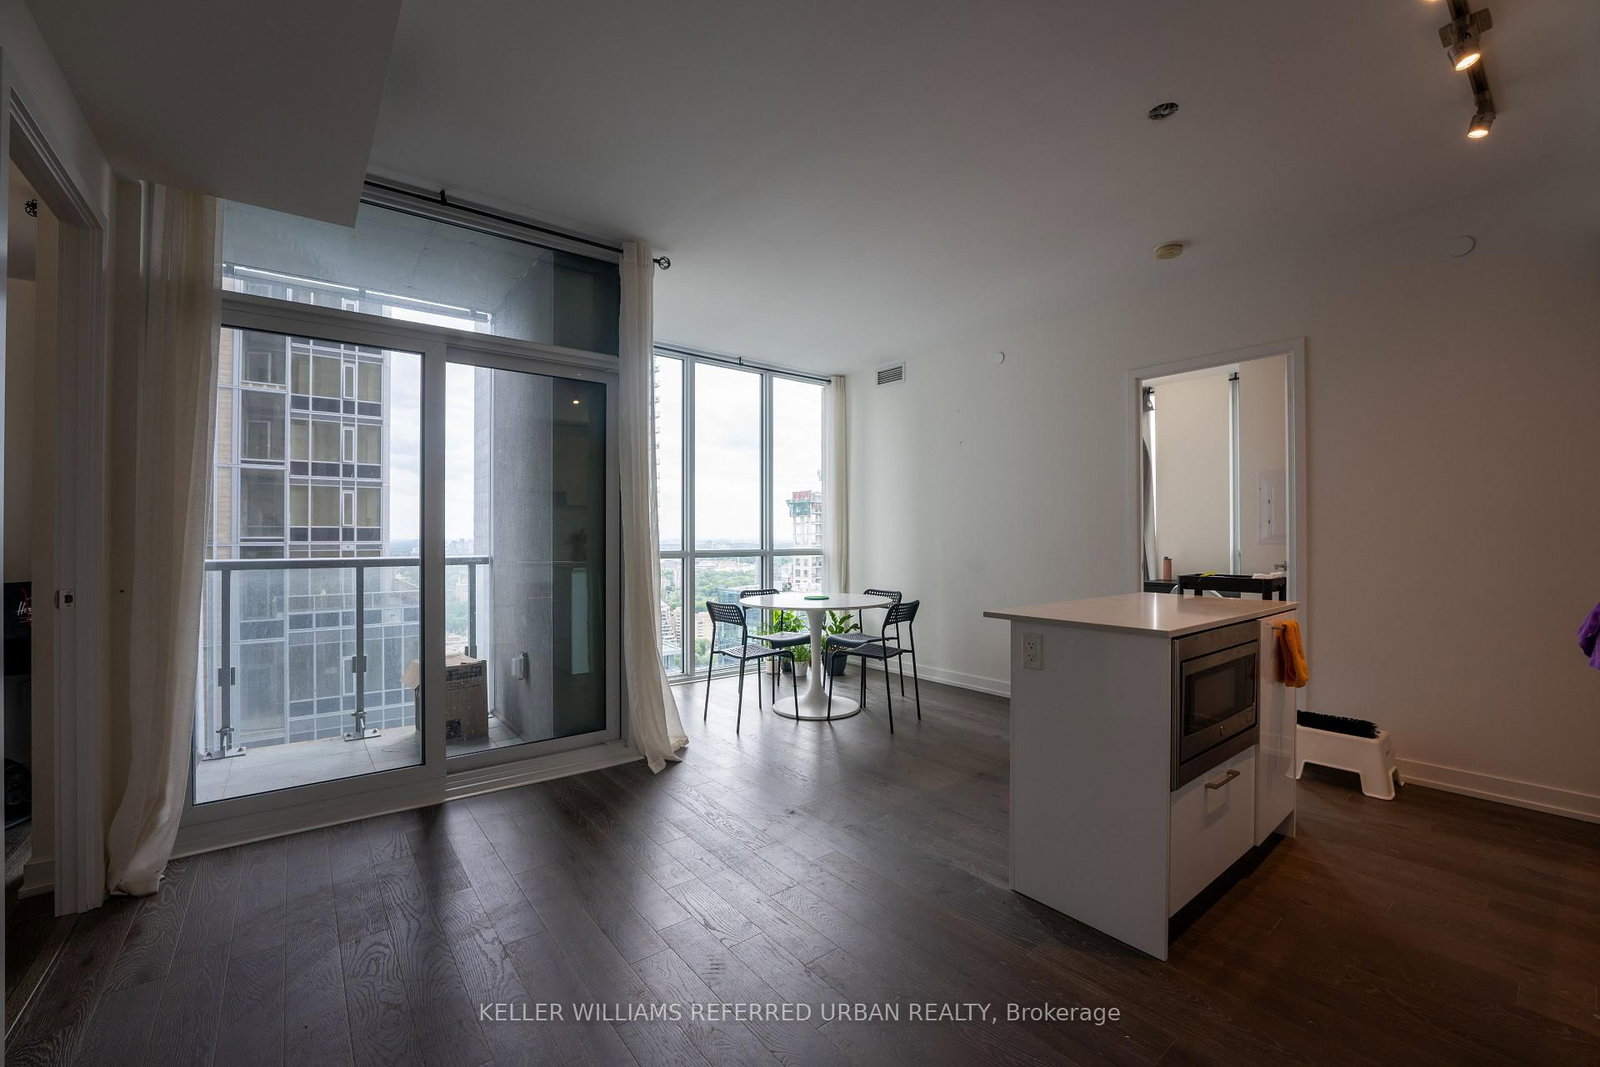
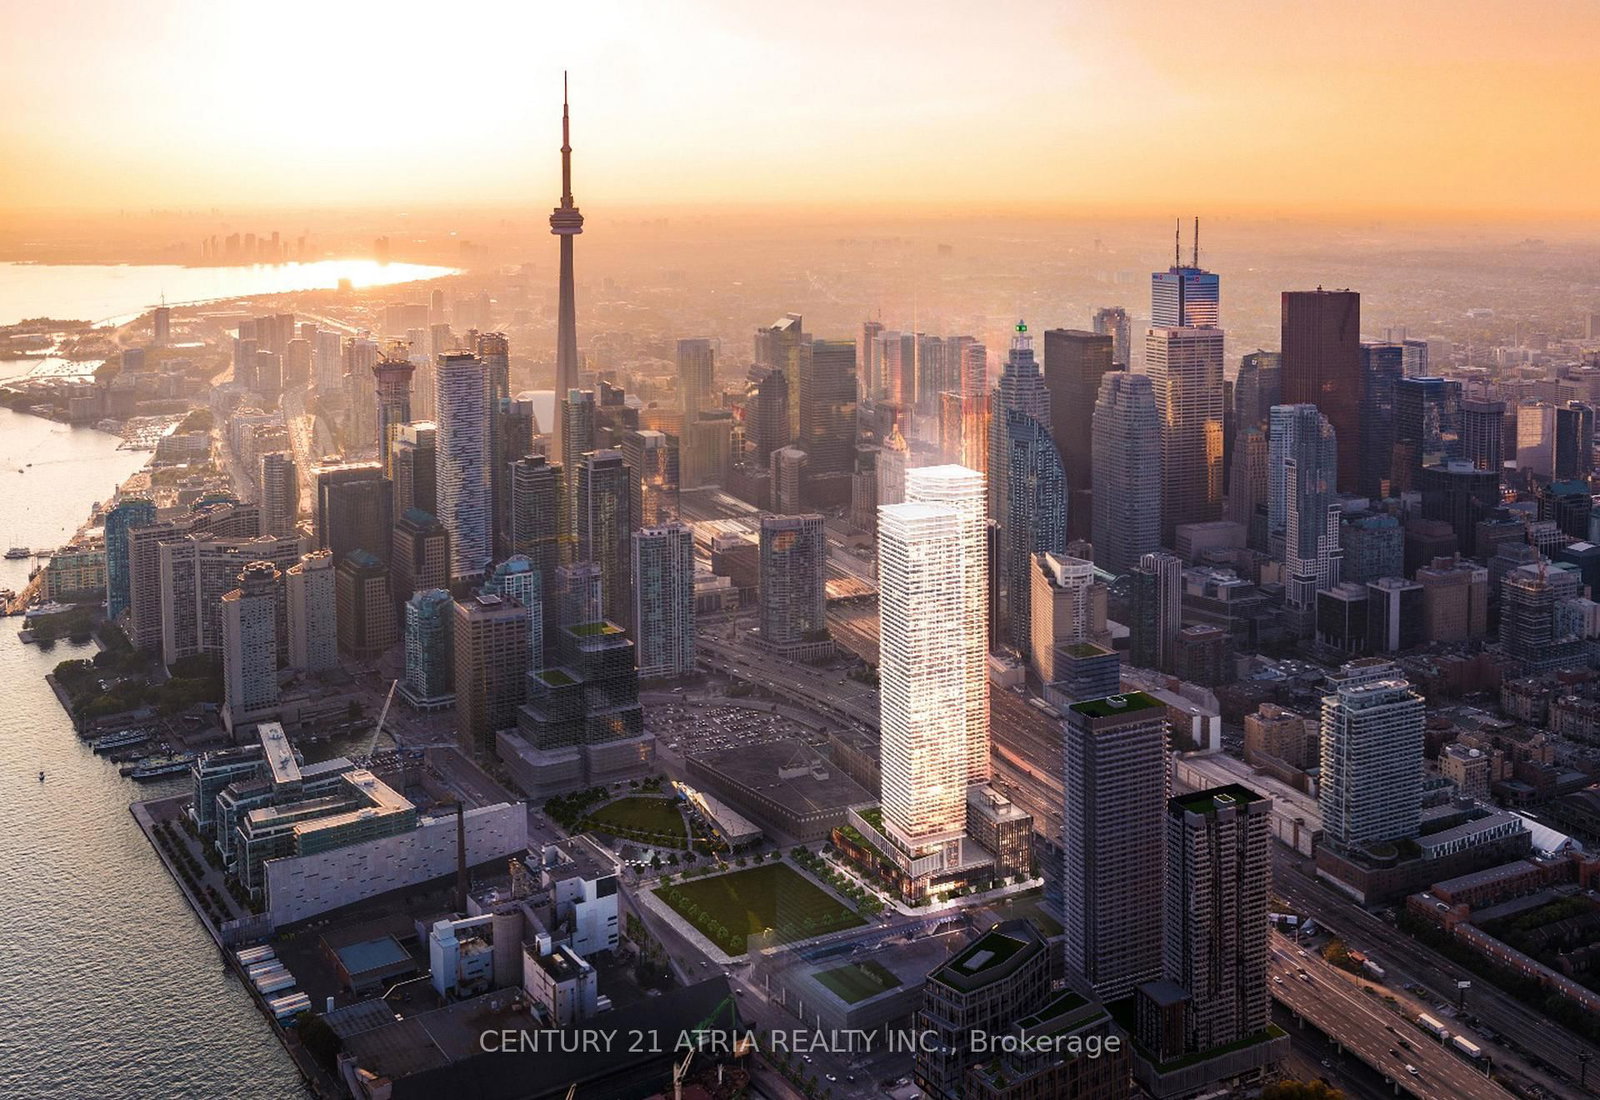
Brand new, never lived in corner residence at 55C Bloor Yorkville Residences. This spacious south east facing 3 bedroom, 2 bathroom suite offers over 1,000 sq.ft. of interior living space, high ceilings, floor-to-ceiling windows and city views. Filled with natural light, the thoughtfully designed layout features a contemporary extended height kitchen with imported Italian cabinetry, premium integrated appliances, and a large pantry. Enjoy 224 sq.ft. of private outdoor space. Residents enjoy world-class amenities including 24-hour concierge, fitness centre, co-working spaces, guest suite, outdoor terraces, and the rooftop C Lounge. Located steps from Yorkville, transit, U of T, TMU, shopping, and dining. Bonus features include a locker, high-speed internet, blinds, a large pantry and a versatile movable dining table, maximizing both storage and functionality.

Listed by HIRSCH AND ASSOCIATES REAL ESTATE INC.

  • MLS #

    C13506390

  • Sq. Ft

    1000-1199

  • Sq. Ft. Source

    MLS

  • Year Built

    0-5

  • Basement

    None

  • View

    City, Clear, Skyline

  • Garage

    Underground, 1 spaces

  • Parking Type

    None

  • Locker

    Exclusive

  • Pets Permitted

    Yes-with Restrictions

  • Exterior

    Concrete

  • Fireplace

    N

  • Security

    n/a

  • Elevator

    n/a

  • Laundry Level

    Main

  • Building Amenities

    Guest Suites,Gym,Media Room,Party/Meeting Room,Rooftop Deck/Garden,Sauna

  • Maintenance Fee Includes

    n/a

  • Property Management

    Melbourne Property Management Inc

  • Heat

    Heat Pump

  • A/C

    Central Air

  • Water

    n/a

  • Water Supply

    n/a

  • Central Vac

    N

  • Cert Level

    n/a

  • Energy Cert

    n/a

  • Living

    2.63 x 2.225 ft Main level

    Large Window, Se View, W/O To Terrace

  • Primary

    2.87 x 3.4 ft Main level

    Large Window, His/Hers Closets, East View

  • 2nd Br

    2.77 x 3.4 ft Main level

    Large Window, Closet, East View

  • Kitchen

    2.63 x 2.225 ft Main level

    Pantry, B/I Appliances, Se View

  • 3rd Br

    2.34 x 3.4 ft Main level

    Large Window, Closet, East View

  • MLS #

    C13506390

  • Sq. Ft

    1000-1199

  • Sq. Ft. Source

    MLS

  • Year Built

    0-5

  • Basement

    None

  • View

    City, Clear, Skyline

  • Garage

    Underground, 1 spaces

  • Parking Type

    None

  • Locker

    Exclusive

  • Pets Permitted

    Yes-with Restrictions

  • Exterior

    Concrete

  • Fireplace

    N

  • Security

    n/a

  • Elevator

    n/a

  • Laundry Level

    Main

  • Building Amenities

    Guest Suites,Gym,Media Room,Party/Meeting Room,Rooftop Deck/Garden,Sauna

  • Maintenance Fee Includes

    n/a

  • Property Management

    Melbourne Property Management Inc

  • Heat

    Heat Pump

  • A/C

    Central Air

  • Water

    n/a

  • Water Supply

    n/a

  • Central Vac

    N

  • Cert Level

    n/a

  • Energy Cert

    n/a

  • Living

    2.63 x 2.225 ft Main level

    Large Window, Se View, W/O To Terrace

  • Primary

    2.87 x 3.4 ft Main level

    Large Window, His/Hers Closets, East View

  • 2nd Br

    2.77 x 3.4 ft Main level

    Large Window, Closet, East View

  • Kitchen

    2.63 x 2.225 ft Main level

    Pantry, B/I Appliances, Se View

  • 3rd Br

    2.34 x 3.4 ft Main level

    Large Window, Closet, East View

Thinking of Selling?

Find Out Your Home’s Value in Today’s Market!

No Email or Signup is required to view your home estimate.

estimate your home value

Contact Manoj Kukreja

Sales Representative,
Century 21 People’s Choice Realty Inc.,
Brokerage
(647) 576 - 2100

Manoj profile avatar

Inventory Graph

10 9 8 7 6 5 4 3 2 1 0 1 Months of inventory SELLER'S Market BALANCED Market BUYER'S Market

Thinking of Selling?

Find Out Your Home’s Value in Today’s Market!

No Email or Signup is required to view your home estimate.

estimate your home value

Contact Manoj Kukreja

Sales Representative, Century 21 People’s Choice Realty Inc., Brokerage
(647) 576 - 2100

Manoj profile avatar

Recent Sold Listings in Church-Yonge Corridor, Toronto

Popular Cities